Confirm impact idler roller dimensions on a labeled drawing before treating a quotation as an approved replacement. Record the ring outside diameter, working face length, overall shaft length, mounting interface and both shaft ends—not just two numbers beside a part description. Then ask the supplier to identify its proposed construction and any deviations.
This checklist helps maintenance teams and buyers prepare a conveyor impact roller replacement RFQ for an industrial bulk-material belt conveyor. It is not a field replacement procedure, load calculation or confirmation that an alternative part is interchangeable. Competent site personnel must arrange safe access and any measurement or removal work under the site's procedures.
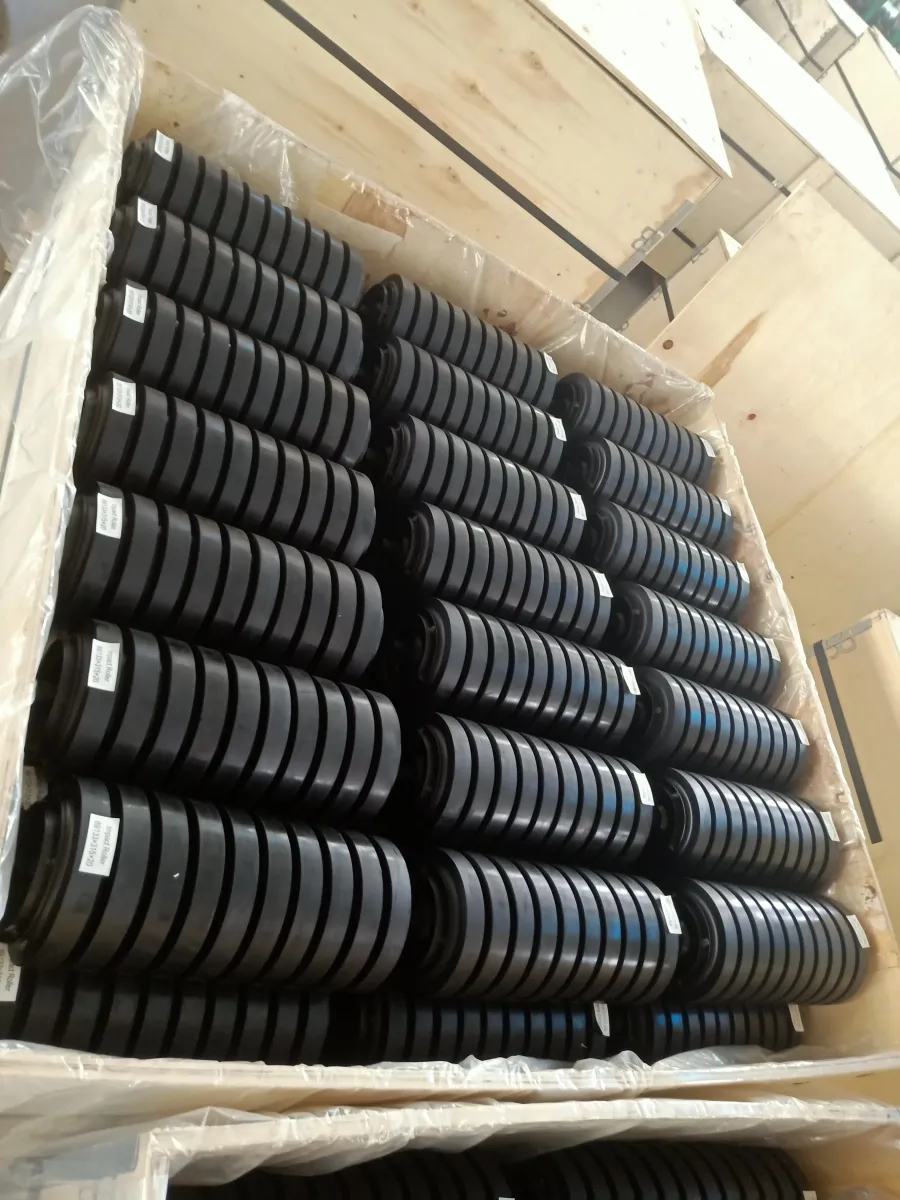
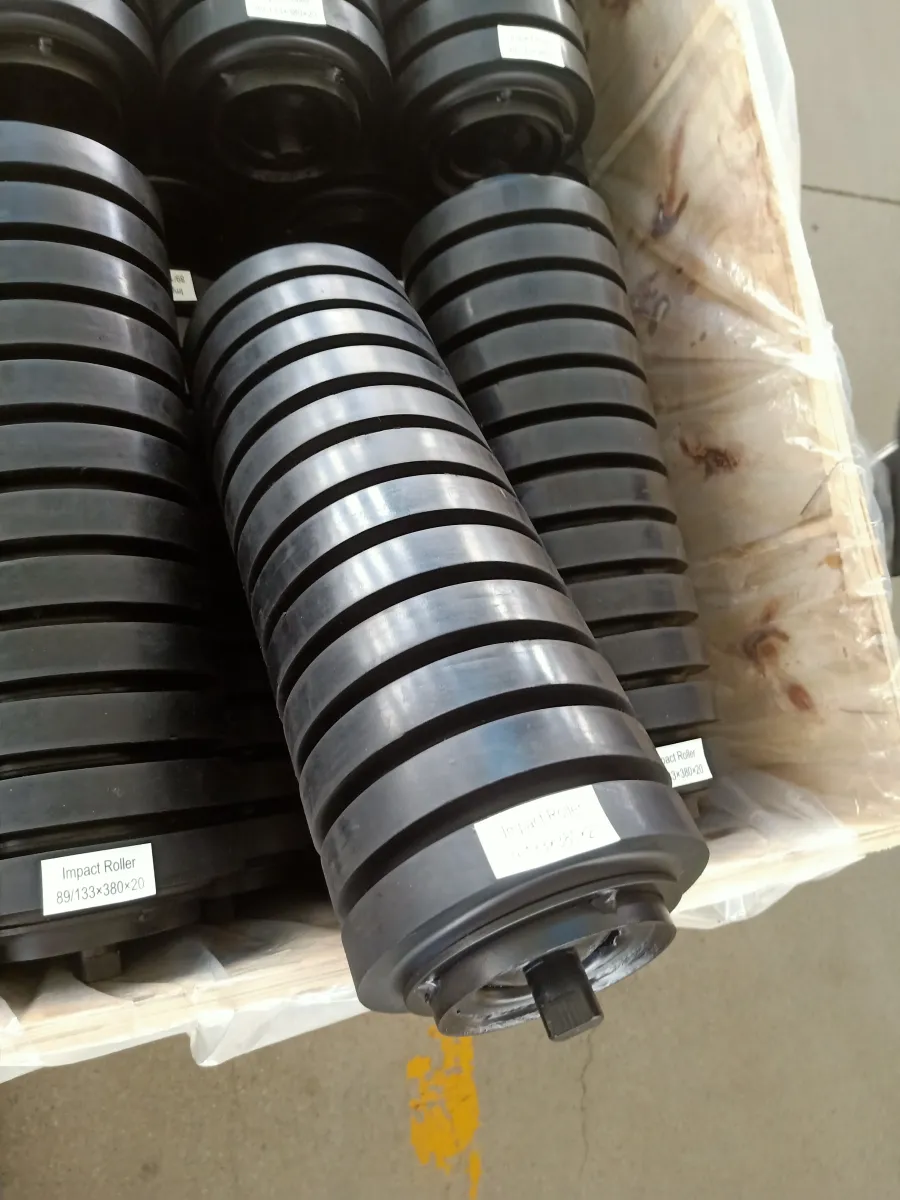
Supplier-provided product view; visible markings and proportions are not dimensions or approval for your replacement.
1. Identify the exact replacement scope
Begin with the conveyor location and the item you need. Are you replacing one roller, all rollers in a troughing set, or the complete set with its frame and brackets? State whether the roller occupies the center or a wing position. Do not assume that all positions use the same length or end arrangement.
For a troughing set, record the existing trough angle and arrangement. The replacement must be reviewed against its position and surrounding supports; matching the belt width alone does not establish that an individual roll fits. If a whole assembly is requested, its mounting footprint is an additional requirement, not a substitute for roller dimensions.
Keep the original manufacturer, part number, drawing number and revision wherever available. A conveyor model identifies the equipment, but may not identify every roller fitted during later maintenance. Photograph legible markings and explain which record describes the current part.
If the old documentation gives a CEMA class or series, include the complete designation and ask the supplier to state the basis for its offered class. A shared class name does not replace comparison of the actual manufacturer's roller and mounting drawings. Do not infer the class from diameter alone.
Confirm that the request concerns a loading-point impact component. Spaced rubber discs on a return roller do not, by themselves, identify an impact roller. The impact-idler specification checklist provides a starting point for identifying this family without treating a catalog image as replacement approval.
Your output is one identified item, its installation position and an explicit statement of what is included in the quotation.
2. Label the impact idler roller dimensions
Take every dimension from a defined reference point and show those points on the sketch. A description such as “diameter × length” does not say whether length means the rubber contact face, roller body, mounting span or shaft end to shaft end.
Use separate fields:
| Dimension | What to identify | What needs clarification |
|---|---|---|
| Ring outside diameter | Diameter of the belt-contacting rubber surface | Nominal new dimension versus a worn measurement |
| Base roller diameter | Diameter beneath the rings, if documented | Do not substitute it for the ring outside diameter |
| Working face length | Axial length of the intended belt-contacting surface | Whether rings cover the whole stated length |
| Roller body length | Endpoints of the body or housing envelope | Whether end caps or seal housings are included |
| Overall shaft length | Shaft end to shaft end | Whether both ends project equally |
| Mounting span | Distance between the specified seating or locating references | Which faces on the roller and frame define that span |
| Shaft and end dimensions | Shaft diameter plus each end's profile and projection | Steps, flats, slots, threads or other locating features |
These labels are a collection checklist, not universal drawing symbols. In its roller catalog ordering section, printed pages 80–82, Rulmeca separates spindle diameter/design, roller diameter/construction and a specified roller length. Its dimension letters belong to its drawings; use the offered supplier's drawing definitions rather than assuming another catalog uses the same letters.
Record units beside the dimensions. If someone converts inches to millimeters, retain the original value and its source so rounding does not silently become a new tolerance.
Also mark whether each value is nominal, measured or estimated. Worn rings, bent ends or damaged housings are evidence about the retired part, not necessarily its original manufacturing dimensions. Where possible, reconcile measurements with an original drawing or an undamaged reference item. Leave unresolved dimensions explicitly open for review rather than copying wear into the replacement specification.
For selection calculations beyond matching an existing interface, use the separate roller diameter and load-selection workflow. This replacement checklist does not establish a new roller size or rating.
3. Document both shaft ends and their mounting
Conveyor roller shaft ends need their own views. A side photograph may show total length while hiding the feature that locates the shaft in its bracket.
Provide a view of each end, a side view and the relevant frame or bracket detail. Annotate the visible features and their measured dimensions. Depending on the existing design, the supplier may need the end diameter, projection, shoulder position, width across flats, slot width and depth, or thread specification. Only include features that actually exist; do not turn this list into an assumed design.
Show how the end sits in the support and how it is retained. If the two ends differ, label left and right consistently with the drawing orientation. A bracket photograph helps explain the arrangement, but a scale appearing in one photograph does not establish every hidden dimension or fit tolerance.
Clarify descriptions such as “non-slotted” and “closed end.” Non-slotted says which feature is absent; it does not specify the remaining locating or fastening geometry. Closed end should be tied to the component or construction feature the buyer means. It is not evidence of a particular bearing seal, water-ingress rating or maintenance-free life.
If drawings are unavailable, submit a dimensioned sketch and photographs as review inputs. Ask whether the supplier needs an additional measurement, an original datasheet or a sample. A sample may help define geometry, but its use, return arrangements and the supplier's review scope must be agreed before sending it.
The result should be a drawing that the reviewer can compare with the existing support—not merely a photograph of a similar-looking roller.
4. Add ring construction and operating conditions
A proposed roller can match an envelope without being suitable for the loading duty. Keep those two questions separate: does the interface match, and has the offered construction been reviewed for the stated conditions?
For a ringed impact roller, request the proposed ring profile, outside diameter, axial coverage and retention arrangement. Rubber or another resilient material is part of the impact-contact construction; appearance alone does not identify its compound or suitability. If ring hardness is required, specify the test basis and ask for the offered value. Do not prescribe a universal hardness from a photograph or a generic product description.
Include the belt width and speed, conveyed material, normal and peak throughput, representative lump size, and the drop height with its reference points defined. These inputs describe the application; they do not replace an impact-load assessment. Tell the supplier whether conditions have changed since the original roller was selected.
Describe dust, moisture, washdown, corrosive exposure, ambient temperatures and any relevant material-contact temperature separately. Ask the supplier to identify its proposed shell, shaft, ring, bearing and sealing configuration for that environment. A generic steel or galvanized description is not a complete corrosion specification, and an enclosed end does not demonstrate sealing performance.
If the previous part failed early, provide observations such as damaged rings, a seized roller or a distorted shaft, together with the location and service history available. These are symptoms for assessment, not a diagnosis. Avoid ordering the same geometry on the assumption that stronger rings alone will correct an unresolved loading or support problem.
This step should produce a short application note attached to the dimensional package. Unknown operating inputs remain questions for the site and supplier, not invented design values.
5. Request an approval drawing and an inspection agreement
Ask the supplier to return a proposed dimensional drawing with its product designation and revision. It should identify the interface dimensions, end details, ring construction and applicable tolerances, and distinguish confirmed requirements from assumptions.
If the quotation says “equivalent,” request a requirement-by-requirement response. Separate matches, proposed deviations and open questions. A different shaft end, mounting span or ring diameter should not disappear into a general statement of equivalence. Name the party responsible for accepting deviations and retain that approval with the order.
Treat drawing status carefully. A catalog dimensional reference, a supplier-issued construction print and an approved order drawing are not automatically the same document. If the supplier calls a print “certified,” clarify what it certifies, who issued it and which product it covers; the word is not proof of independent testing or regulatory approval.
Agree inspection requirements before placing the order. These may include dimensional checks at named points, ring construction/coverage, identification, or rotation/runout tests where required. For every requested test, define the method, conditions, acceptance criteria, report scope and whether it is a sample or order-item check. A test name without an agreed acceptance basis leaves the result difficult to interpret.
Use the supplier inspection-document checklist to organize the requested datasheet and reports. A generic datasheet describes the offered product; it does not automatically prove that the dispatched batch passed the order's inspection requirements.
Finally, request item identification that connects the physical rollers with the purchase-order line, approved drawing and agreed inspection records. Review commercial scope alongside the technical proposal: quantity unit, included brackets or fasteners, packing, delivery point and a specifically confirmed lead time. Approval of geometry does not settle those items.
Compare the offered drawing before accepting equivalence
Consider this illustrative quotation review, not a customer case: the supplier offers the requested ring diameter and face length, but its drawing shows different shaft-end details. The headline dimensions match; the mounting interface is still unresolved.
Record the comparison explicitly:
| Requirement | Supplier response | Order-review action |
|---|---|---|
| Finished diameter over the rings | Matches the requested nominal value | Check the agreed tolerance and inspection basis |
| Shaft-end profile | Differs from the existing drawing | Obtain a revised proposal or documented engineering acceptance |
| Mounting span | Not dimensioned | Request endpoints and a value before approving fit |
| Ring compound and sealing | Described only as standard | Request the offered configuration for the stated environment |
A matching diameter does not cancel a shaft-end deviation. Keep each unanswered field open until the responsible reviewer accepts the proposal. Record the accepted drawing revision in the purchase order so that an earlier quotation sketch does not remain the only reference.
6. Copy the replacement RFQ checklist
Use one sheet for each distinct roller item. The blank cells below are for buyer information and the supplier's response; they do not imply that a standard replacement specification already exists.
| RFQ field | Buyer information | Supplier response / open item |
|---|---|---|
| Existing manufacturer, part and drawing revision | ||
| Conveyor location; center/wing position | ||
| Single roller or complete set/frame | ||
| Belt width; troughing arrangement | ||
| Ring outside diameter; base diameter | ||
| Working face and body lengths, with endpoints | ||
| Overall shaft length; defined mounting span | ||
| Shaft diameter; both end profiles and projections | ||
| Frame/bracket interface drawing and photographs | ||
| Ring profile, coverage and material requirements | ||
| Loading conditions, belt speed and environment | ||
| Quantity and unit; included accessories | ||
| Required drawing, datasheet and inspection records | ||
| Destination, delivery scope and required date | ||
| Deviations, approval status and responsible party |
Attach the sketch or existing drawing, end photographs, markings and application note. Ask the supplier to return a complete proposal rather than filling only the price and delivery columns of an email.
Where information is incomplete, request a budget quotation with its assumptions clearly stated. Keep it separate from authorization to manufacture. Before an order is released, resolve the fit-critical inputs, accept any deviations through the responsible technical reviewer and identify the drawing revision the supplier will use.
An early estimate can be useful without being mistaken for a dimensionally approved replacement.
Resolve these questions before ordering
Can I order by the old part number alone?
Use it to help identify the original component, but verify the offered replacement against the current drawing and installation. A supplier's cross-reference is a proposal to review, not proof of OEM authorization or universal interchangeability.
Is an outside diameter and length enough?
No. The length needs defined endpoints, the ring and base diameters may differ, and the shaft ends and mounting references must match the agreed interface. Two rollers with the same headline dimensions can still have different mounting details.
Can photographs replace a dimensional drawing?
They can support identification and show features a description misses. They cannot establish hidden geometry, nominal unworn dimensions or tolerances. Use photographs alongside a labeled sketch or original drawing, then obtain the supplier's proposed drawing for review.
Send the drawing package for supplier review
Have the part reference, labeled dimensions and shaft-end views ready? Request an impact-idler replacement quotation with your quantity, destination and document requirements. BisonConvey coordinates requests with partner factories as a trading company. Specific availability, compatibility, inspection scope and delivery terms require confirmation for your order.